
































Address
201 Boothe Street, Batesville, MS
Price
$ 348,000
Property Attributes
- MLS#4147797
- TypeSingle Family
- Listing Status Active
- CountyPanola
- CityBatesville
- NeighborhoodMetes And Bounds
- Zip38606
- StyleVictorian
- Year Built1888
- Taxes$ 798
- Price$ 348,000
- Bedrooms3
- Full Bathrooms2
- Half Bathrooms2
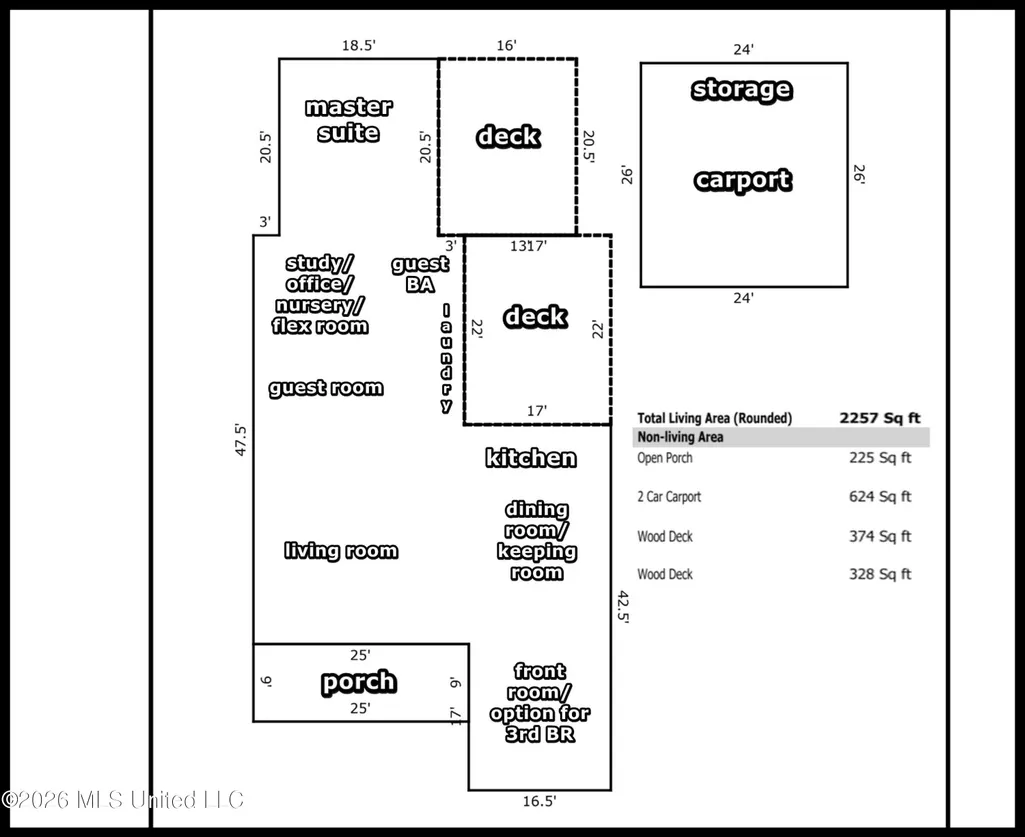
- Sqr Footage2257
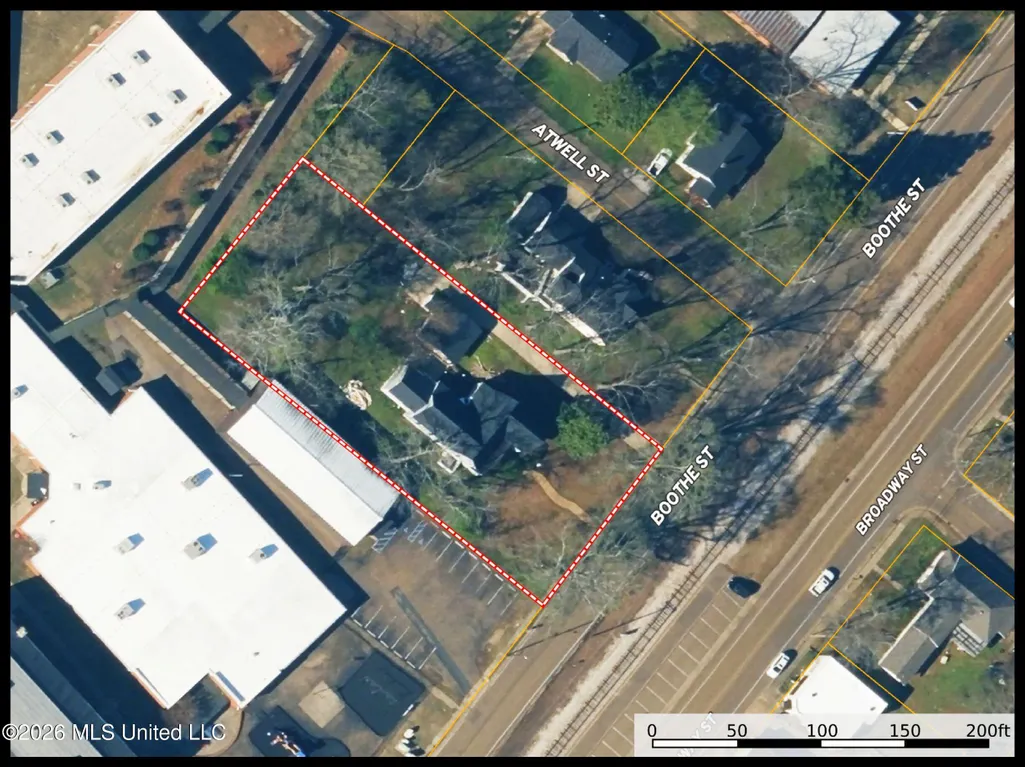
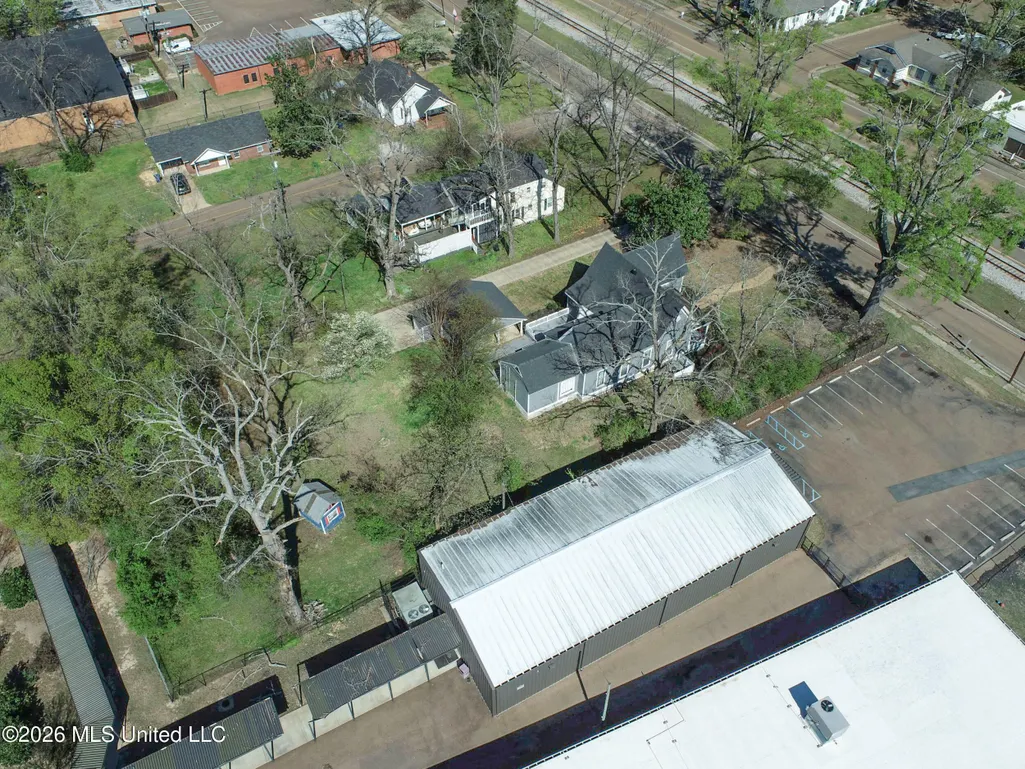
- Lot Size0.74 Acres
Data Source:
MLS United
Property Description
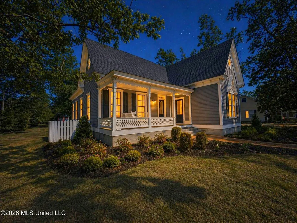
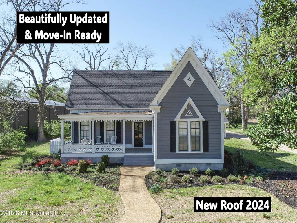
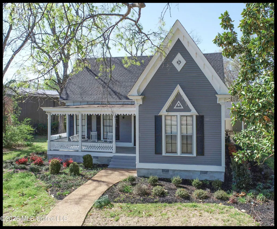
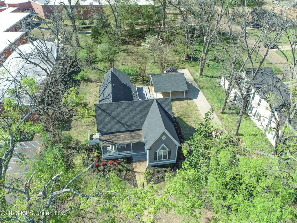
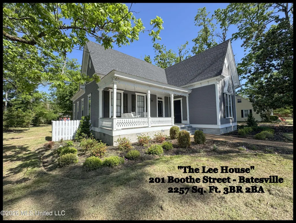
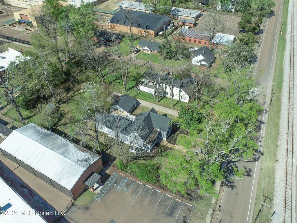
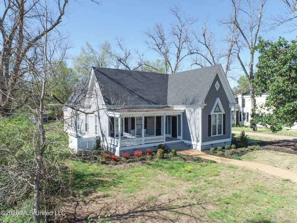
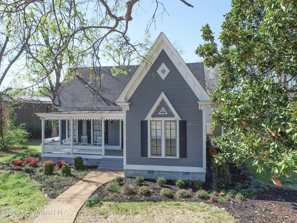
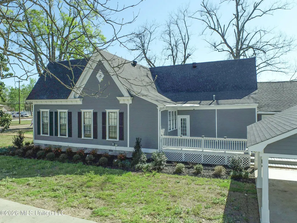
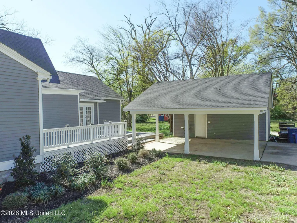
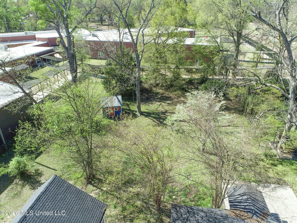
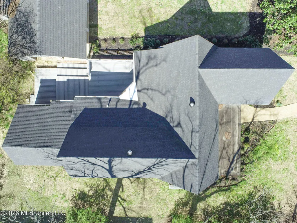
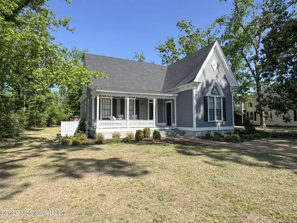
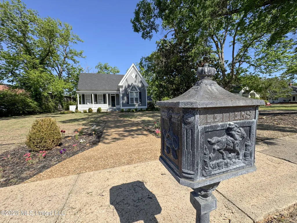
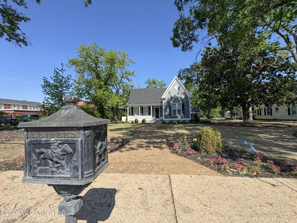
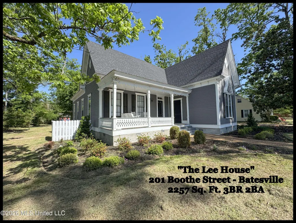
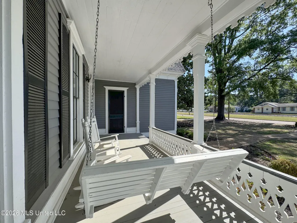
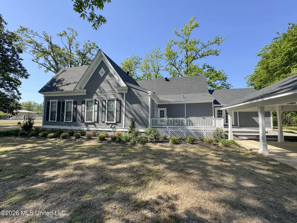
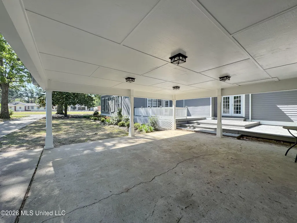
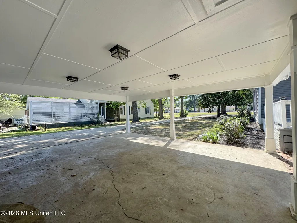
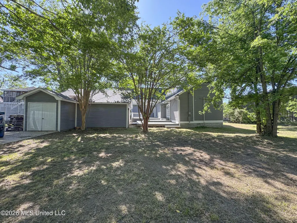
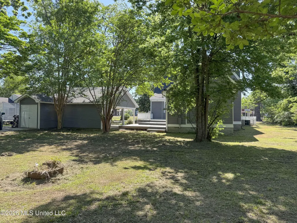
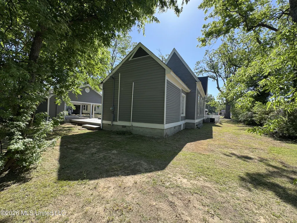
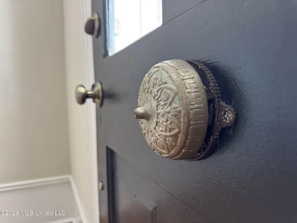
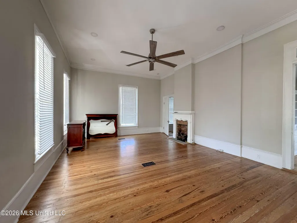
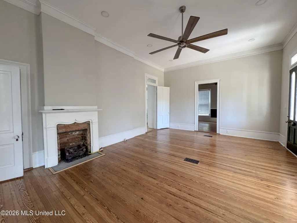
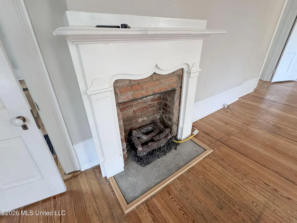
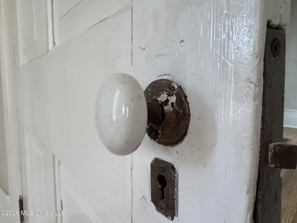
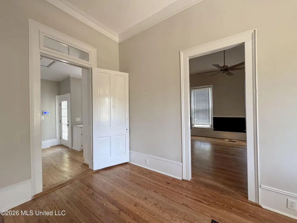
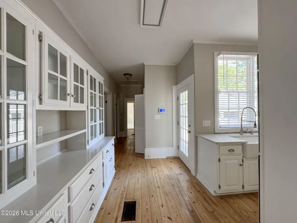
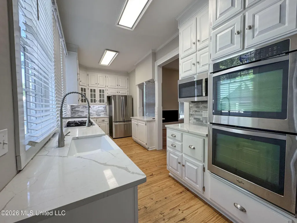
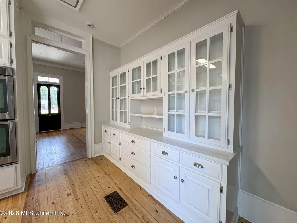
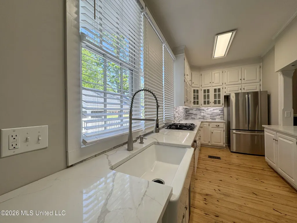
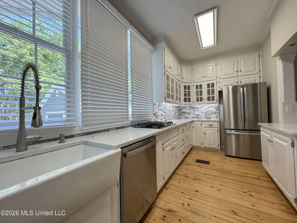
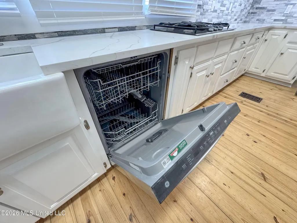
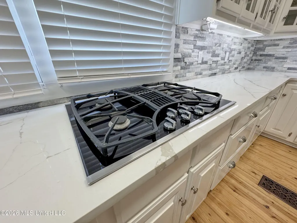
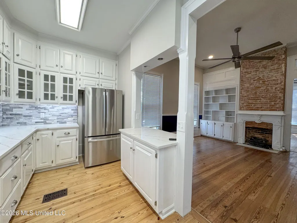
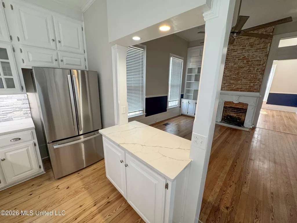
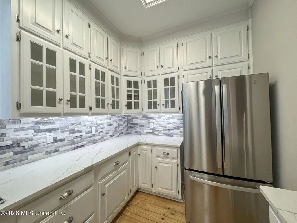
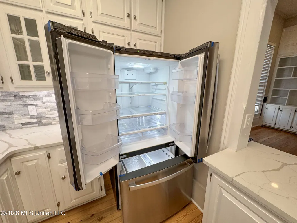
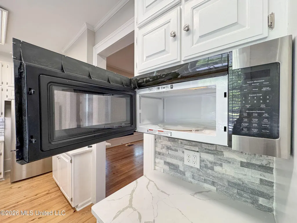
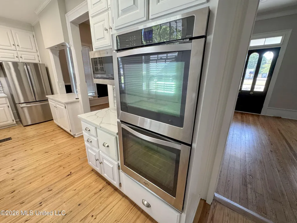
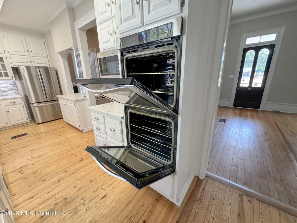
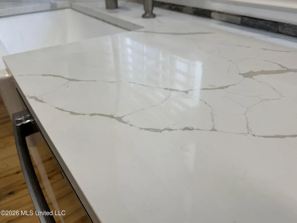
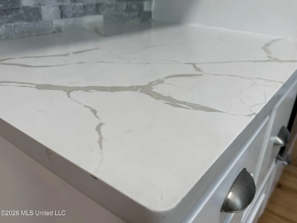
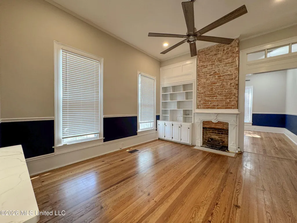
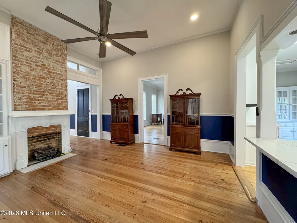
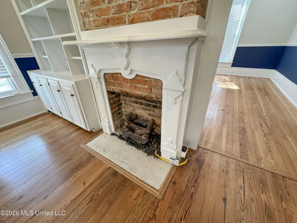
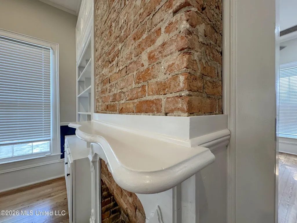
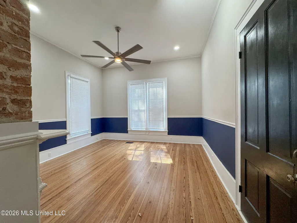
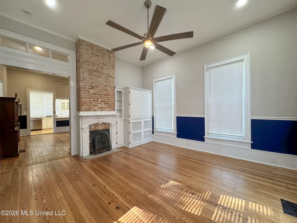
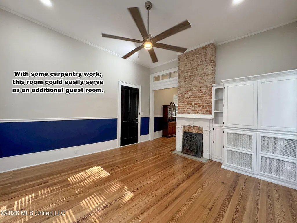
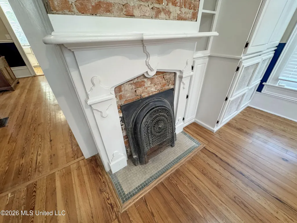
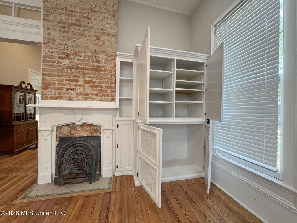
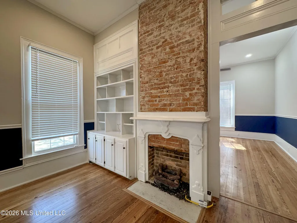
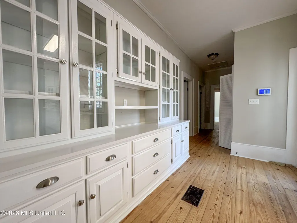
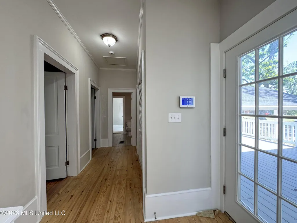
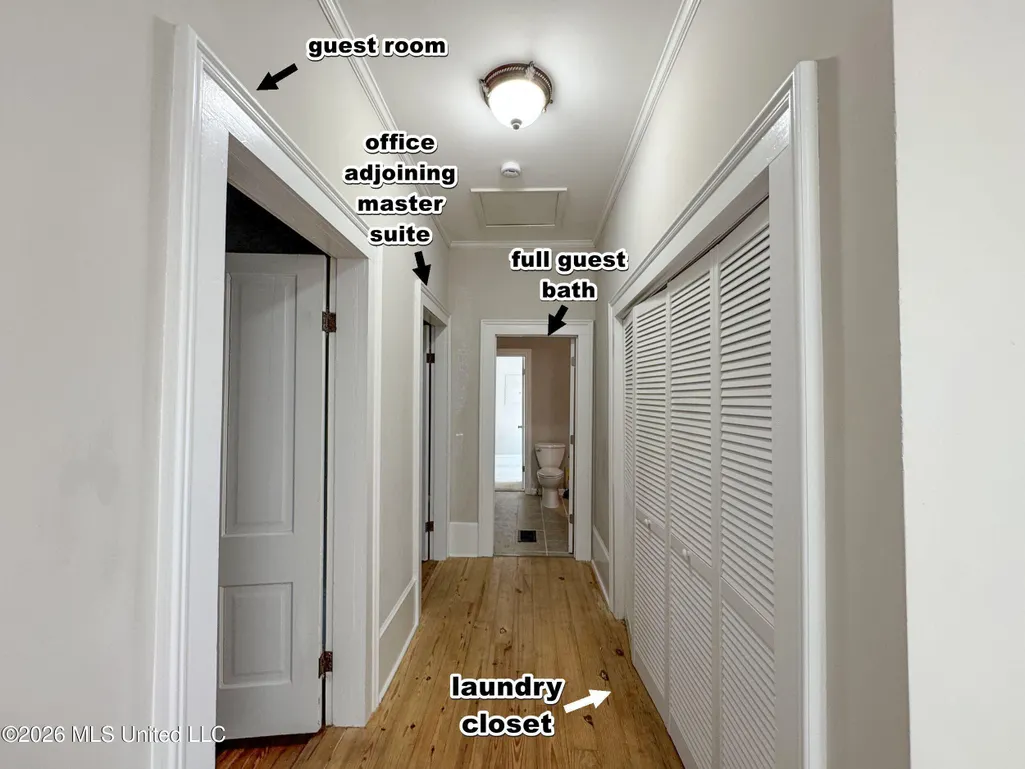
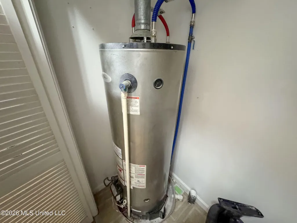
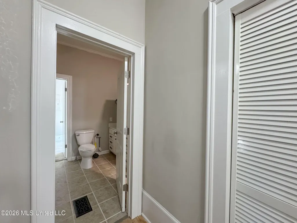
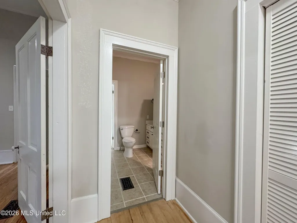
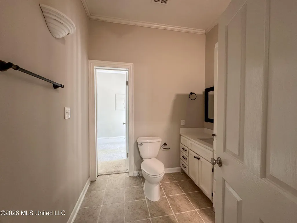
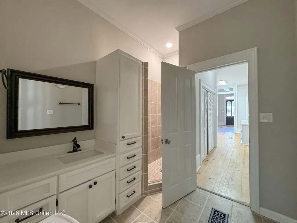
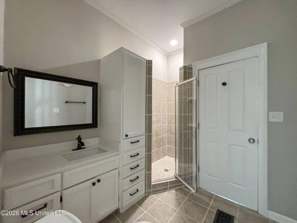
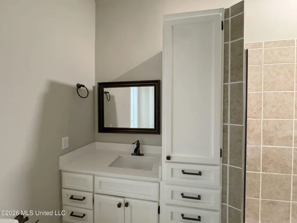
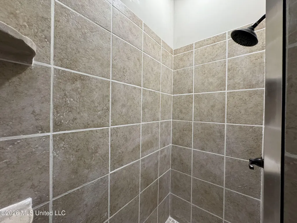
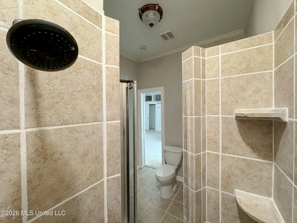
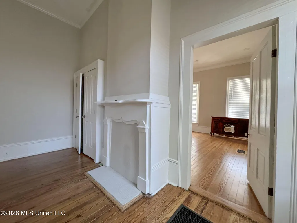
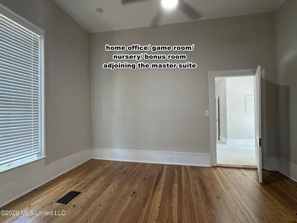
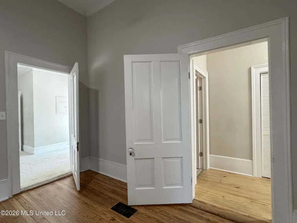
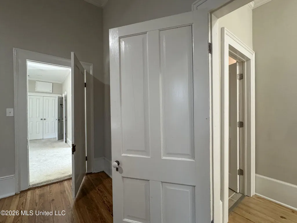
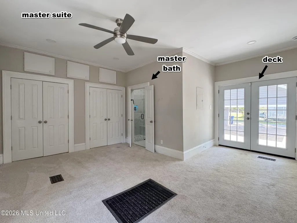
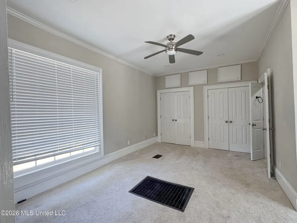
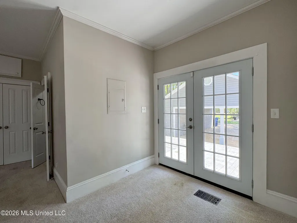
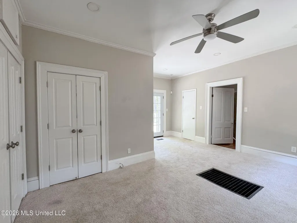
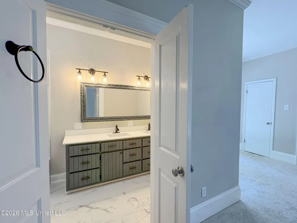
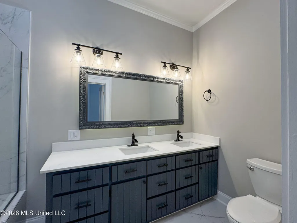
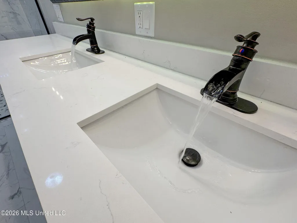
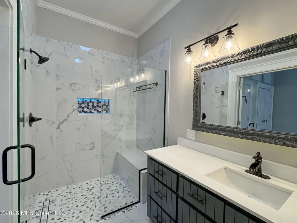
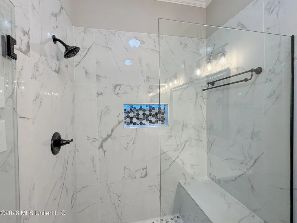
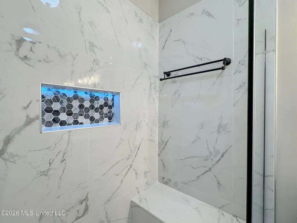
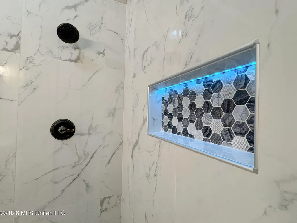
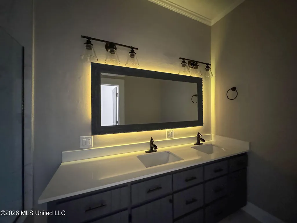
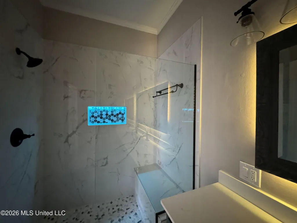
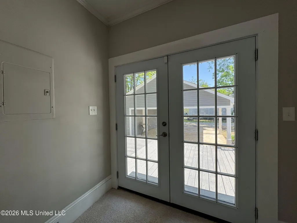
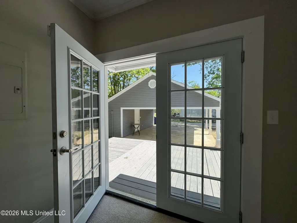
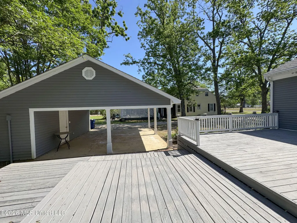
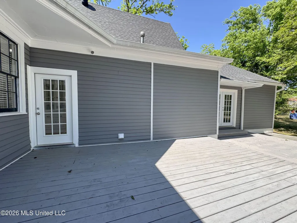
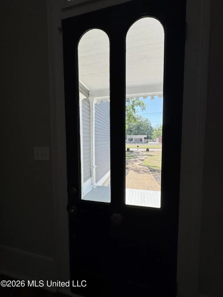
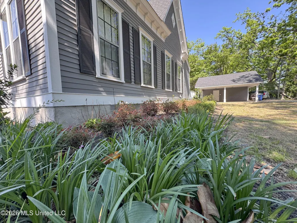
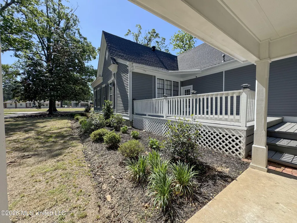
Brand New HVAC! Just 30 minutes from Oxford, historic charm meets modern luxury in "The Lee House," a beautifully remodeled 1888 home in downtown Batesville. Known as one of architect Andrew Johnson's most ornamented homes—and the only Andrew Johnson home in Batesville—this remarkable property showcases elaborate jigsaw molding, timeless craftsmanship, and thoughtfully preserved original details. Inside, you'll find beautiful hardwood flooring, 12-foot ceilings, many original transom windows, doors, and doorknobs, plus stunning exposed brick fireplaces. The remodeled kitchen features a farm sink, marble countertops, stainless appliances, a double oven, and a gas range. The master suite opens to a deck and has a bath with marble flooring, double sinks, and a glass-walled walk-in marble shower. An adjoining room provides flexible space for a home office, nursery, or game room. Enjoy two gas log fireplaces, two decorative fireplaces, a covered front porch with swing, and two spacious decks overlooking the backyard. The property sits on 3/4 of an acre and includes an oversized carport with two storage rooms. Elementary school grounds border two sides of the property, offering added privacy with no neighboring homes on either side. Thoughtful updates enhance comfort and efficiency with added insulation throughout the home, plumbing replacement with durable PEX piping, and the addition of a new roof in 2024. Located within walking distance of shopping and dining in downtown Batesville, this home is recorded on the National Historical Register and combines incredible architecture, modern updates, and an extra convenient location.
| Elementary School | Middle School | High School |
|---|---|---|
| Batesville Elementary School | Batesville Middle School | South Panola High School |
| Price History | |
|---|---|
| 4/30/2026 | Listed $425,000 |
| 7/20/2026 | 9$388,000 |
| 9/1/2026 | 10$348,000 |
General Features
| Property Subtype | Single Family Residence |
|---|---|
| Tax Year | 2025 |
| County | Panola |
| Property Type | Residential |
| HOA | false |
| Subdivision Name | Metes And Bounds |
| Status | Active |
| City | Batesville |
| Lot Size Units | Acres |
| Lot Size Square Feet | 32234.4 |
| Standard Status | Active |
| Heating | Central,Natural Gas |
| Architectural Style | Victorian |
| Security Features | Security System,Smoke Detector(s) |
| Construction Materials | Wood Siding |
| Year Built | 1888 |
| New Construction | false |
| Attached Garage | false |
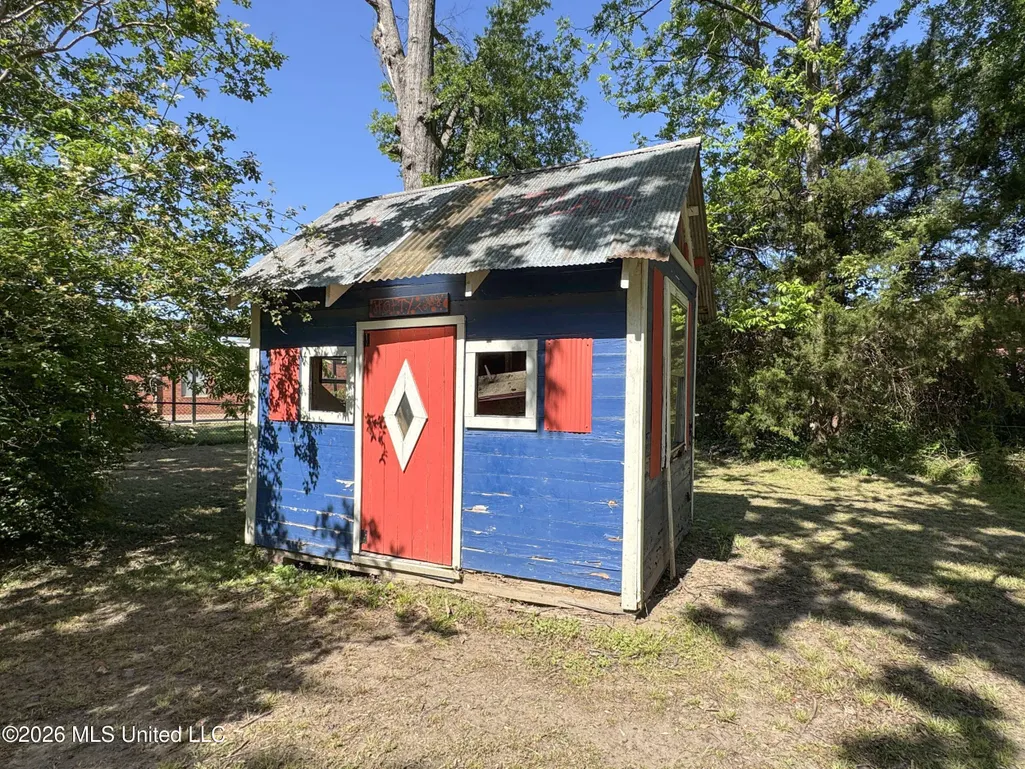
| Other Structures | Storage |
| High School | South Panola |
| Elementary School | Batesville |
| Middle/Junior High School | Batesville |
| Property Condition | Move In Ready |
| Sewer | Public Sewer |
| Patio/Porch Features | Deck,Front Porch,Porch |
| Community Features | Curbs,Sidewalks |
| Virtual Tour | https://www.propertypanorama.com/201-Boothe-Street-Batesville-MS-38606--4147797/unbranded |
| Structure Type | House |
| Levels | One |
| Utilities | Cable Connected,Electricity Connected,Natural Gas Connected,Sewer Connected,Water Connected,Fiber to the House |
| Cooling | Central Air,Electric |
| Roof | Architectural Shingles |
Interior Features
| Total Baths | 2 |
|---|---|
| Interior Amenities | Breakfast Bar,Built-in Features,Ceiling Fan(s),Crown Molding,Double Vanity,High Speed Internet,His and Hers Closets,Natural Woodwork,Recessed Lighting |
| Flooring | Carpet,Hardwood,Marble,Tile,Wood |
| Heating Y/N | true |
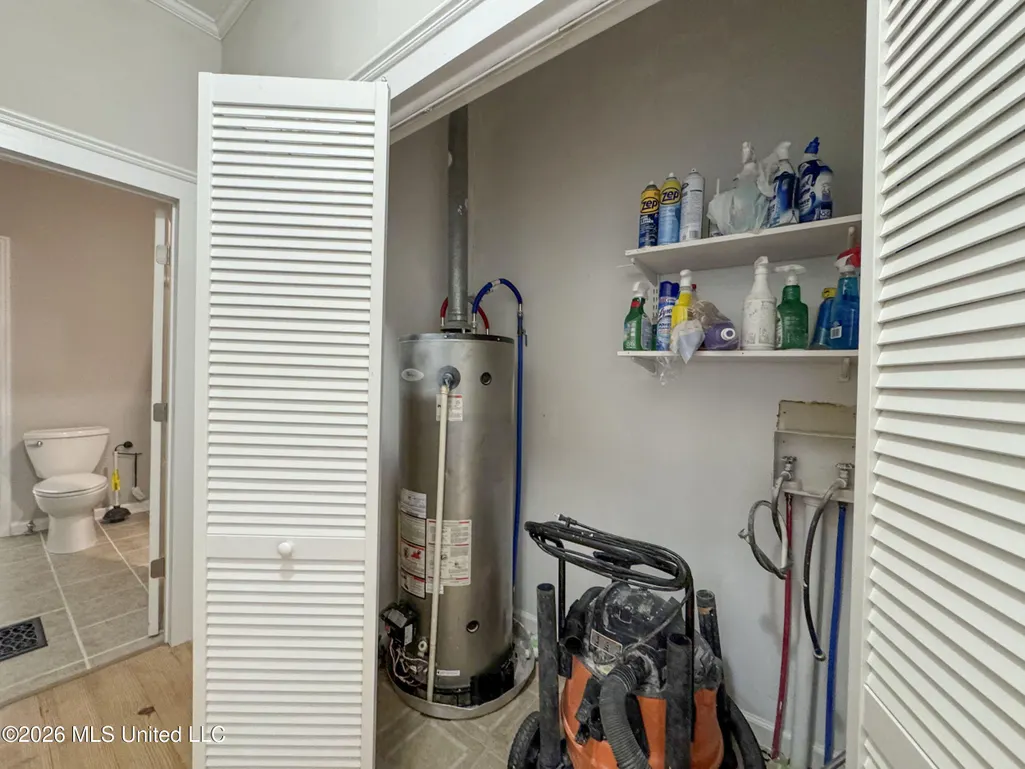
| Laundry Features | Electric Dryer Hookup,Laundry Closet,Washer Hookup |
| Fireplace Features | Decorative,Dining Room,Gas Log,Living Room |
| Window Features | Double Pane Windows |
| Air Conditioning Y/N | true |
| Fireplace Y/N | true |
Exterior Features
| Lot Size Area | 0.74 |
|---|---|
| Lot Size Acres | 0.74 |
| Parking Features | Attached Carport,Concrete,Parking Pad |
| Lot Features | City Lot,Landscaped,Rectangular Lot |
| Water Source | Public |
| Building Area Total | 2257 |
| Lot Dimensions | 114.5 X 280.9 |
| Exterior Amenities | Courtyard,Private Yard,Rain Gutters |
Amenities
- Foreclosure
- Views
- Short Sale
- New Construction
- Adult 55+
- Lease To Own
- No HOA Fees
- Furnished
- Primary On Main
- Air Conditioning
- Seller Finance
- Green
- Fixer Upper
- Horse
- Golf
- Fireplace
- Deck
- Garage
- Basement
- Pool
Property vs Single Family Average in 38606
Price
Taxes
Year Built
 MLS United® - All information deemed reliable but not guaranteed. All properties are subject to prior sale, change, or withdrawal. Neither listing broker(s) or information provider(s) shall be responsible for any typographical errors, misinformation, misprints and shall be held totally harmless. Listing(s) information is provided for consumer's personal, non-commercial use and may not be used for any purpose other than to identify prospective properties consumers may be interested in purchasing.
 All information deemed reliable but not guaranteed. All properties are subject to prior sale, change or withdrawal. Neither listing broker(s) or information provider(s) shall be responsible for any typographical errors, misinformation, misprints and shall be held totally harmless. Listing(s) information is provided for consumer's personal, non-commercial use and may not be used for any purpose other than to identify prospective properties consumers may be interested in purchasing. The data relating
