





Address
206 Dr Ml King Jr. St., Natchez, MS
Price
$ 725,000
Property Attributes
- MLS#20242712
- TypeSingle Family
- Listing Status Active
- CountyADAMS
- CityNatchez
- AreaAdams County S
- Zip39120
- StyleHome
- Year Built1870
- Price$ 725,000
- Bedrooms5
- Full Bathrooms5
- Half Bathrooms1
- Sqr Footage6870
- Lot Size0.22 Acres
Data Source:
Natchez Board of REALTORS®
Property Description
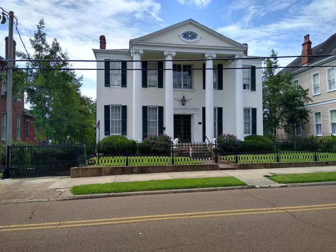
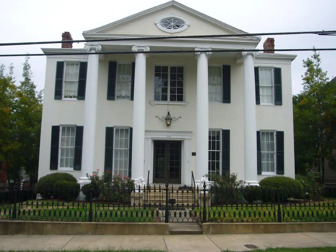
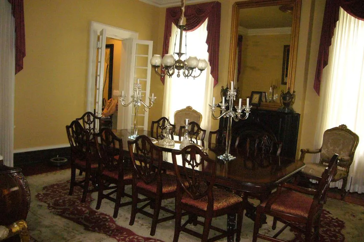
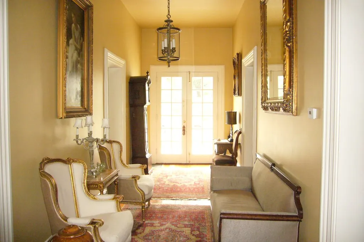
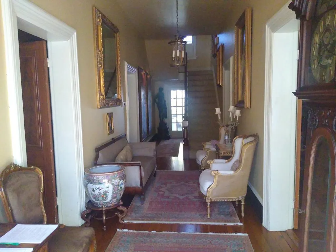
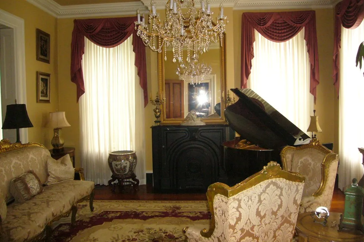
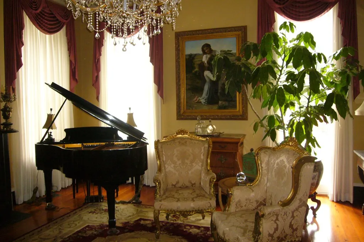
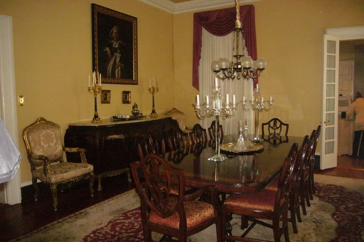
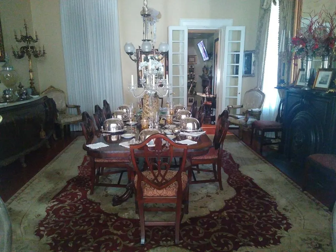
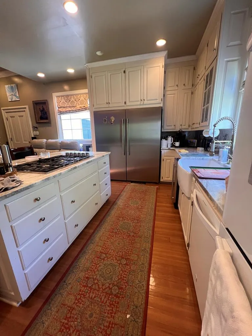
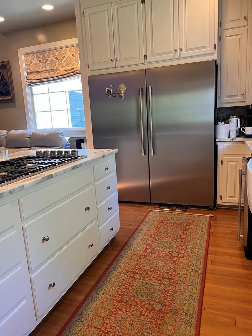
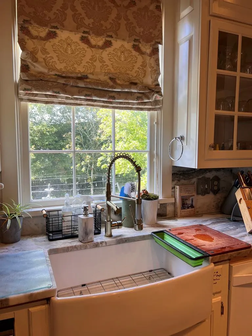
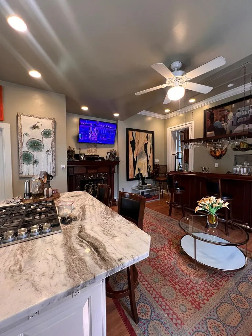
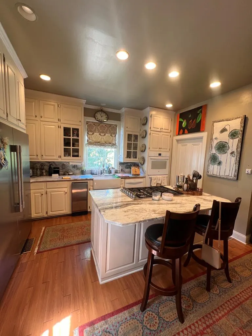
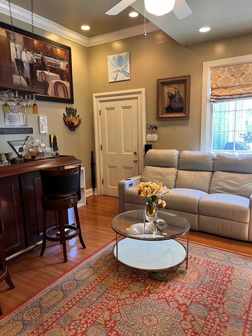
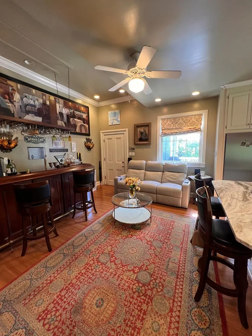
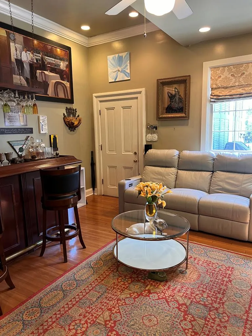
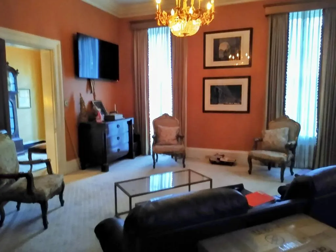
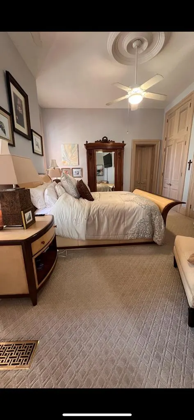
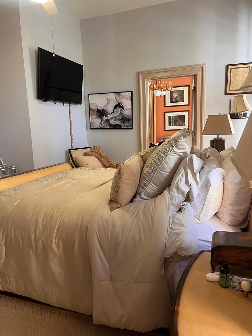
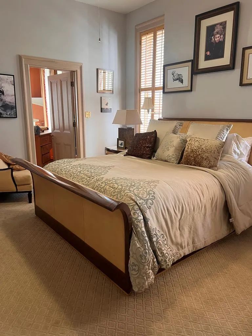
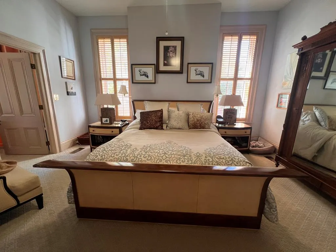
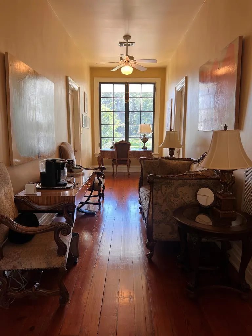
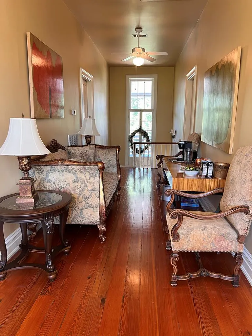
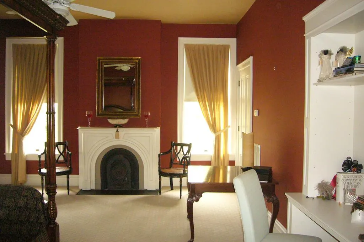
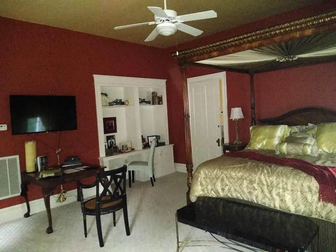
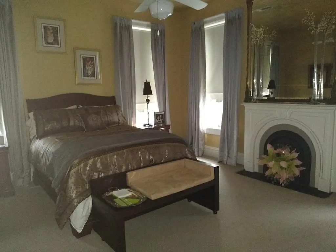
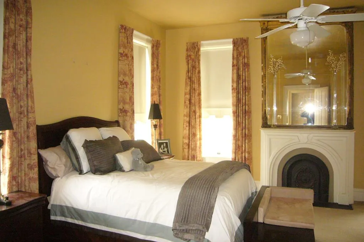
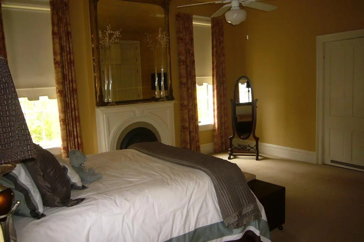
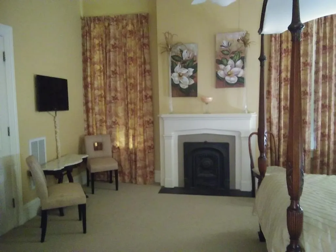
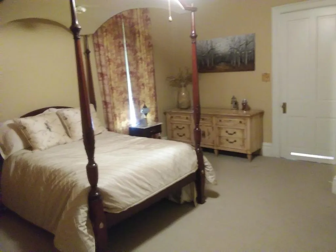
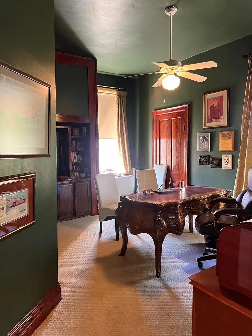
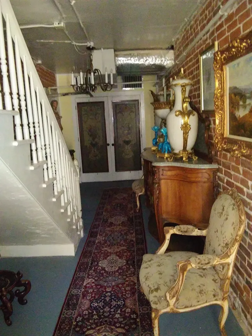
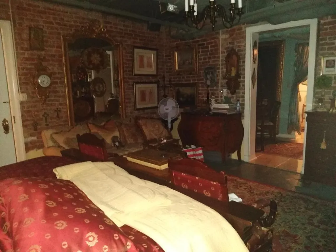
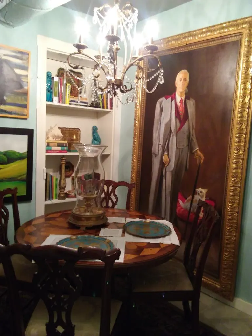
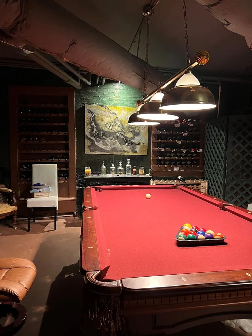
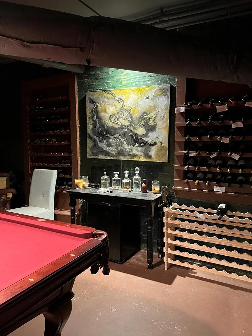
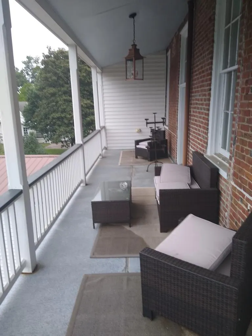
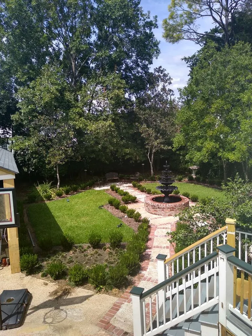
Plantation style built 1870 in Natchez historic district, 3 level center hall 4 x 4, formal and informal living areas, all bdrms ensuite baths, master suite on main level, 3 cent HVAC, heart pine floors, 12' ceilings, kitchen/family rm with bar & working gas fireplace, in-law apt with separate entrance, game rm, in-door shop, 2 rear covered gallaries, courtyard with fountain & sprinkler system, lot fenced with electric gate, & B&B licensed. This property has it all. Six blocks to the river & 1 1/2 blocks to downtown. Two car garage with attached 2 1/2 car carport. Main level -parlor, informal lv rm, dn. rm, kit/fm. rm, mst. suite, pwd. rm. Upper level - 3 ensuite guest rms, office Lower level - in-law apt, game rm, work shop
| Price History | |
|---|---|
| 11/11/2024 | Listed $867,000 |
| 7/10/2025 | 17$725,000 |
General Features
| Sewer | Public Sewer |
|---|---|
| Heating | Natural Gas,Central |
| Cooling | Central Air,Ceiling Fan,Electric |
| Roof | Shingle |
| Appliances | Electric Range/Oven,Gas Cook Top,Double Oven,Convection Oven,Garbage Disposal,Dishwasher,Ice Machine,Refrigerator,Washer,Dryer,Water Filter |
| Laundry Y/N | Main Level |
| Water Heater | Gas |
| Windows | Single Pane,Wood |
| Water Supply | Public |
| Subdivision | Other |
| Levels | Three Or More |
| Property Type | Home |
| Area | Adams County S |
| Terms | Cash |
| Property Description | Vintage |
| Warranty Program | Not Offered |
| Year Built | 1870 |
| Virtual Tour | https://tour.usamls.net/206-S-Dr-ML-King-Jr-St-Natchez-MS-39120/unbranded |
| City | Natchez |
| Property Status | Active |
| Acres | 0.2200 |
| For Sale/Rent | For Sale |
| Street Name | Dr ML King Jr. St. |
| Public Remarks | Plantation style built 1870 in Natchez historic district,3 level center hall 4 x 4,formal and informal living areas,all bdrms ensuite baths,master suite on main level,3 cent HVAC,heart pine floors,12 |
Interior Features
| Interior Features | Hardwood Floors,Vinyl Floors,Carpet,Window Coverings,Ceiling Fan(s),Garage Door Opener,Walk In Closet(s),Cable,Satellite Receiver |
|---|---|
| Family Room Level | Main |
| Dining Room Level | Main |
| Window Treatments | Shades,Drapes |
| Living Room Level | Main |
| Basement | Full Basement,Walk Out,Partially Finished |
| Fireplace | Three Or More,Gas Log,In Living Room,In Family Room,Working,Non-Working |
| Total Bedrooms | 5 |
| Full Baths | 5 |
| Living Room Description | 17 x 15 |
| Family Room Description | 20 x 15 |
| Dining Room Description | 17 x 15 |
| Living Room Flooring | wood |
| Dining Room Flooring | wood |
| Recreation Room Level | Basement |
| Partial Baths | 1 |
| Rec Room Description | 17 x 15 |
| Square Footage | 5000 Or More |
Exterior Features
| Exterior | Brick,Wood Siding,Stucco |
|---|---|
| Foundation | Poured Concrete |
| Garage Type | Carport Detached,Garage Detached,Combination |
| Fence | Privacy |
| Lot Dimensions | 75.8 x 152 |
| Garage Capacity | 2.00 |
| Landscaping | Court Yard,Trees,Outdoor Lighting,Sprinkler System |
| Exterior Amenities | Concrete Driveway,Satellite Dish,Paved Street,Gutters |
| Porch/Patio | Porch Covered,Covered Deck,Covered Balcony |
Amenities
- Foreclosure
- Views
- Short Sale
- New Construction
- Adult 55+
- Lease To Own
- No HOA Fees
- Furnished
- Primary On Main
- Air Conditioning
- Seller Finance
- Green
- Fixer Upper
- Horse
- Golf
- Fireplace
- Deck
- Garage
- Basement
- Pool
Property vs Single Family Average in 39120
Price
Year Built
Visits
 MLS United® - All information deemed reliable but not guaranteed. All properties are subject to prior sale, change, or withdrawal. Neither listing broker(s) or information provider(s) shall be responsible for any typographical errors, misinformation, misprints and shall be held totally harmless. Listing(s) information is provided for consumer's personal, non-commercial use and may not be used for any purpose other than to identify prospective properties consumers may be interested in purchasing.
 All information deemed reliable but not guaranteed. All properties are subject to prior sale, change or withdrawal. Neither listing broker(s) or information provider(s) shall be responsible for any typographical errors, misinformation, misprints and shall be held totally harmless. Listing(s) information is provided for consumer's personal, non-commercial use and may not be used for any purpose other than to identify prospective properties consumers may be interested in purchasing. The data relating
