










Address
1717 Robinson St., Natchez, MS
Price
$ 245,000
Property Attributes
- MLS#20250014
- TypeSingle Family
- Listing Status Active
- CountyADAMS
- CityNatchez
- AreaCity-Natchez
- NeighborhoodKenilworth
- Zip39120
- StyleHome
- Year Built1952
- Price$ 245,000
- Bedrooms4
- Full Bathrooms2
- Half Bathrooms0
- Sqr Footage2708
- Lot Size0.24 Acres
Data Source:
Natchez Board of REALTORS®
Property Description
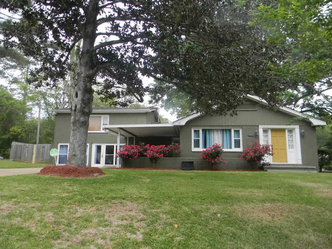
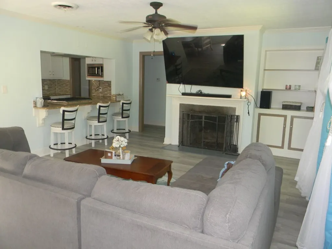
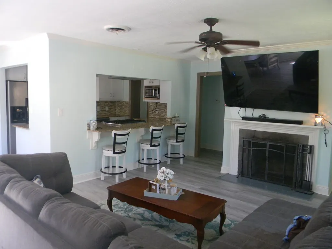
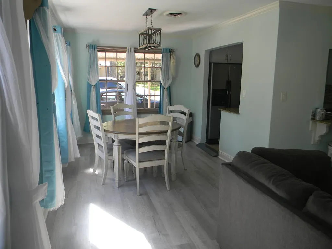
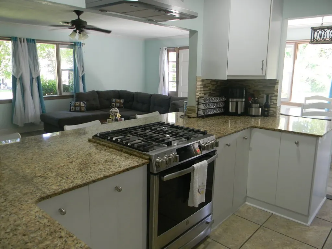
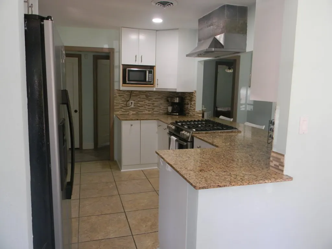
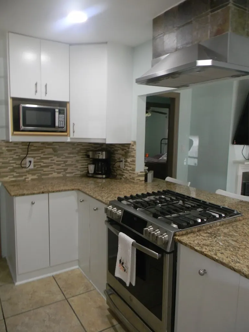
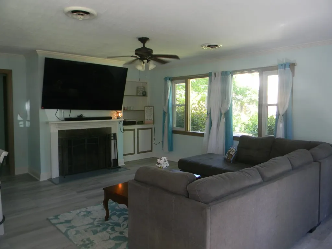
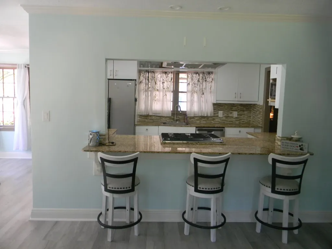
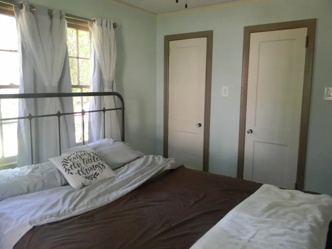
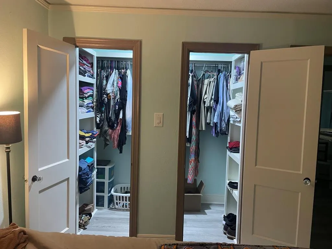
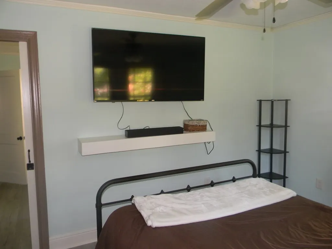
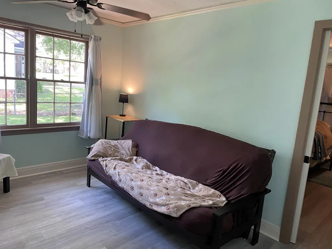
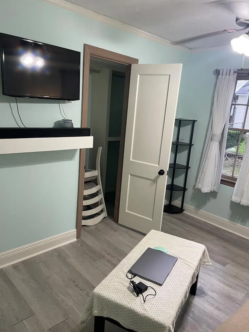
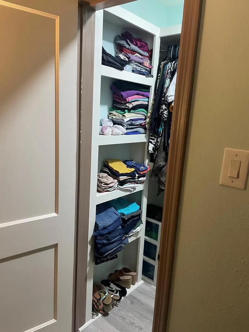
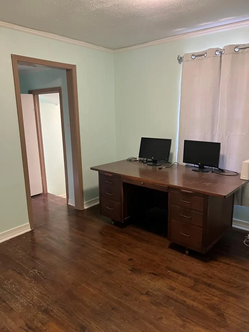
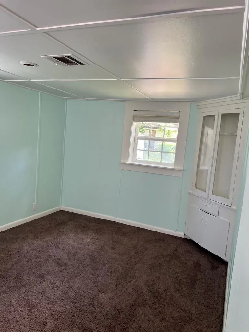
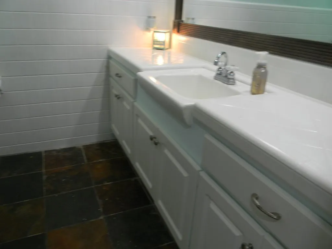
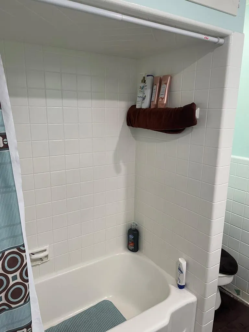
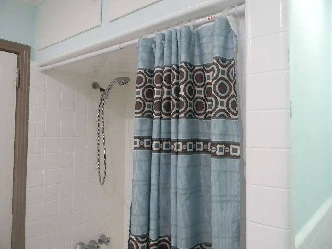
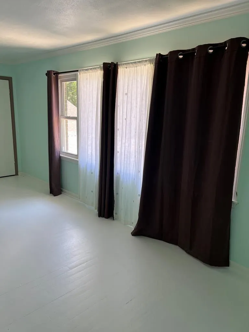
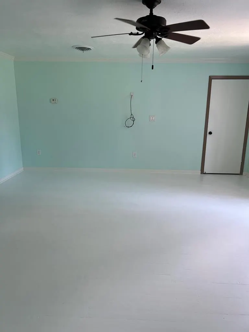
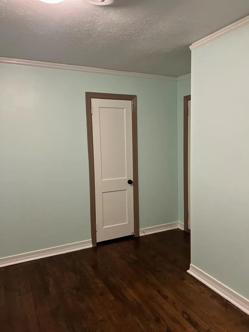
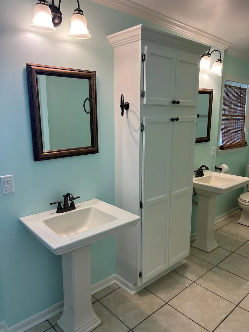
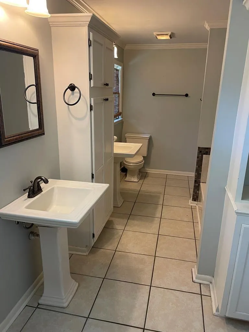
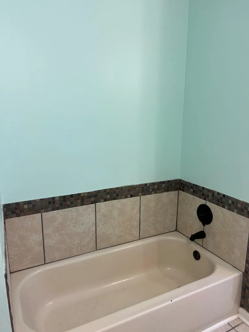
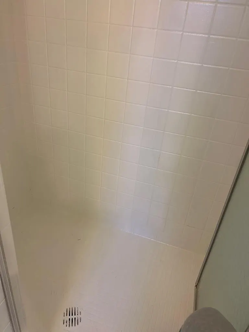
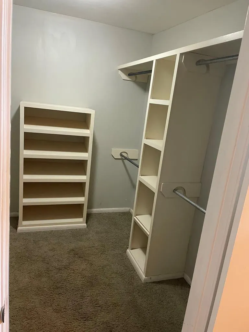
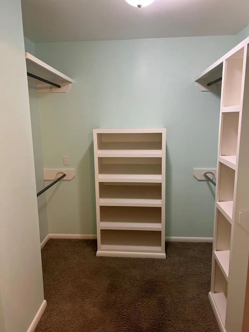
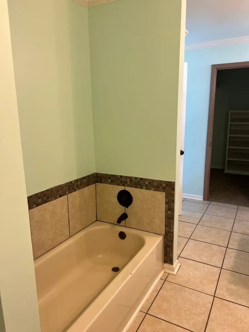
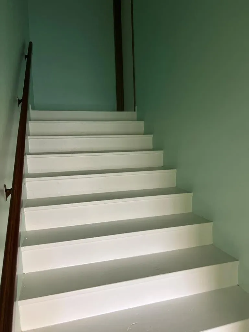
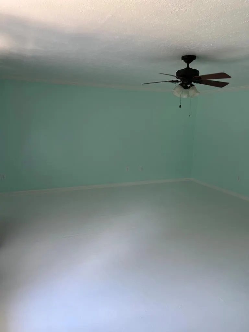
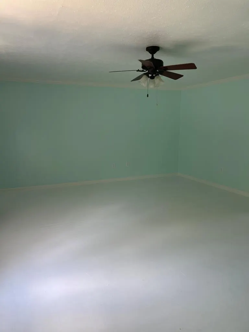
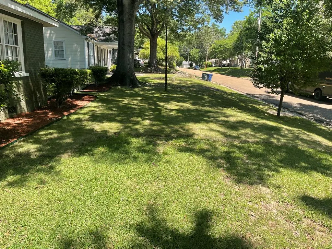
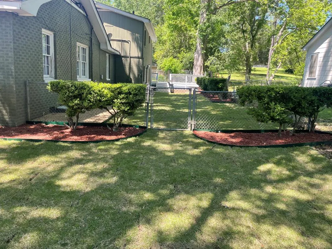
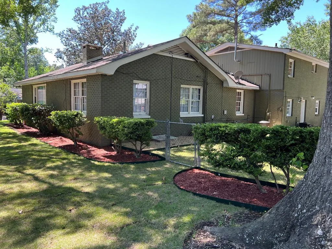
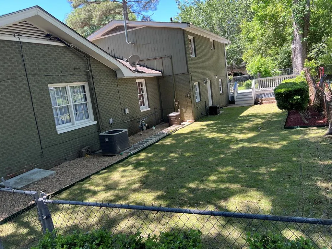
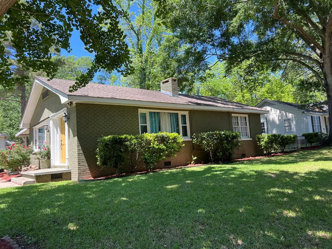
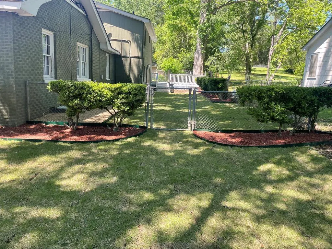
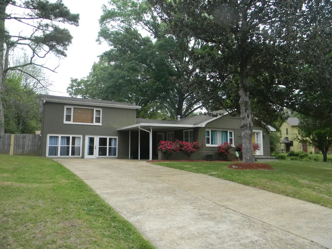
Charming, spacious home near Duncan Park. Remodeled and updated-paint and new flooring thru most of downstairs, some original hardwood flooring, and slate tiles. Modernized with open floor plan. Large living space with fireplace, built-in bookcase, open galley kitchen with nice ss gas range & hood, countertop seating, dining area. Bedrooms updated with customized walk- in closets, maximizing storage. 4th bedroom has hardwood floors and is currently used as an office. The BONUS ROOM(previously converted garage) has many options-spacious den, theater, game or play room or split for multiple uses or a downstairs primary suite. Upstairs offers a private primary suite or guest suite. Large master bedroom with great views, painted wood floors. Bath has separate tub, shower and a walk in closet. Corner lot and has great curb appeal. Beautiful new landscaping & sod, mature trees a nice wood deck in the back yard great for entertaining & relaxation. Lease Option- application/credit ck.
| Price History | |
|---|---|
| 6/9/2025 | Listed $245,000 |
General Features
| Sewer | Public Sewer |
|---|---|
| Heating | Central |
| Cooling | Central Air,Ceiling Fan |
| Roof | Shingle |
| Appliances | Gas Range/Oven,Range Hood,Dishwasher |
| Water Heater | Electric |
| Water Supply | Public |
| Subdivision | Kenilworth |
| Levels | Split Level |
| Property Type | Home |
| Area | City-Natchez |
| Property Description | Homes |
| Year Built | 1952 |
| Virtual Tour | https://tour.usamls.net/1717-Robinson-St-Natchez-MS-39120--20250014/unbranded |
| City | Natchez |
| Property Status | Active |
| Acres | 0.2400 |
| For Sale/Rent | For Sale |
| Street Name | Robinson St. |
| Public Remarks | Charming,spacious home near Duncan Park. Remodeled and updated-paint and new flooring thru most of downstairs,some original hardwood flooring,and slate tiles. Modernized with open floor plan. Large l |
Interior Features
| Interior Features | New Floor Cover,New Paint,Hardwood Floors,Ceiling Fan(s),Walk In Closet(s) |
|---|---|
| Basement | None |
| Fireplace | One |
| Total Bedrooms | 4 |
| Full Baths | 2 |
| Central Air | 1 |
| Central Heat | 1 |
| Square Footage | 2501-3000 |
Exterior Features
| Exterior | Brick,Wood Siding |
|---|---|
| Garage Type | Carport Attached |
| Fence | Chain Link |
| Lot Dimensions | 119.4 X 117.2 IRR |
| Garage Capacity | 1.00 |
| Landscaping | Trees,Outdoor Lighting |
| Exterior Amenities | Concrete Driveway,Paved Street |
| Porch/Patio | Open Deck,Covered Stoop |
Amenities
- Foreclosure
- Views
- Short Sale
- New Construction
- Adult 55+
- Lease To Own
- No HOA Fees
- Furnished
- Primary On Main
- Air Conditioning
- Seller Finance
- Green
- Fixer Upper
- Horse
- Golf
- Fireplace
- Deck
- Garage
- Basement
- Pool
Property vs Single Family Average in 39120
Price
Year Built
 MLS United® - All information deemed reliable but not guaranteed. All properties are subject to prior sale, change, or withdrawal. Neither listing broker(s) or information provider(s) shall be responsible for any typographical errors, misinformation, misprints and shall be held totally harmless. Listing(s) information is provided for consumer's personal, non-commercial use and may not be used for any purpose other than to identify prospective properties consumers may be interested in purchasing.
 All information deemed reliable but not guaranteed. All properties are subject to prior sale, change or withdrawal. Neither listing broker(s) or information provider(s) shall be responsible for any typographical errors, misinformation, misprints and shall be held totally harmless. Listing(s) information is provided for consumer's personal, non-commercial use and may not be used for any purpose other than to identify prospective properties consumers may be interested in purchasing. The data relating
