





Address
137 Herbert Cater Rd, Vidalia, LA
Price
$ 310,000
Property Attributes
- MLS#20250024
- TypeSingle Family
- Listing Status Active
- CountyCONCORDIA
- CityVidalia
- AreaConcordia P Ctr
- NeighborhoodOther Vidalia
- Zip71373
- StyleHome
- Year Built1978
- Taxes$ 583
- Price$ 310,000
- Bedrooms4
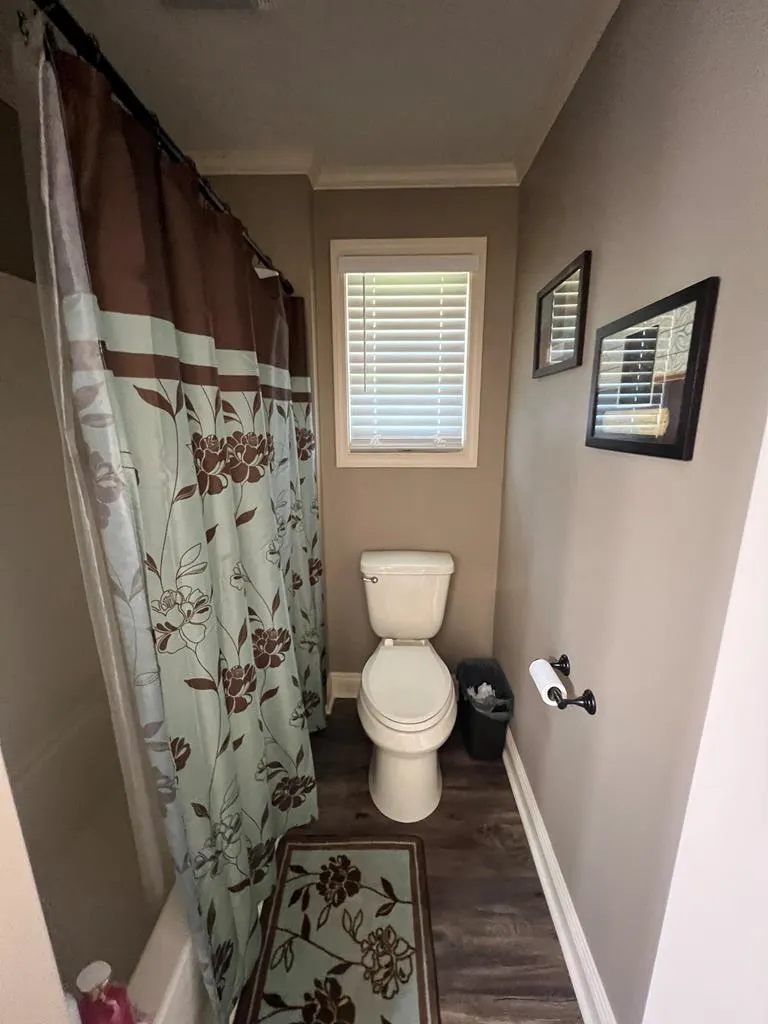
- Full Bathrooms2
- Half Bathrooms0
- Sqr Footage2406
- Lot Size1 Acres
Data Source:
Natchez Board of REALTORS®
Property Description
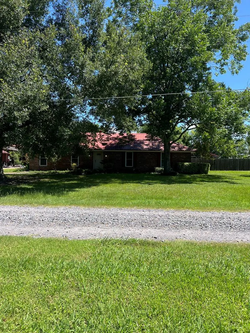
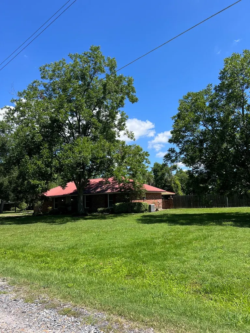
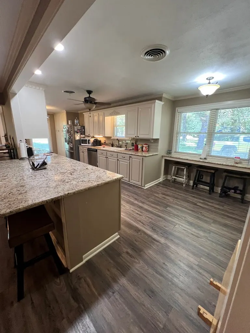
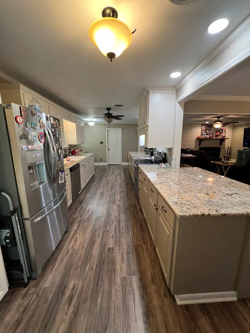
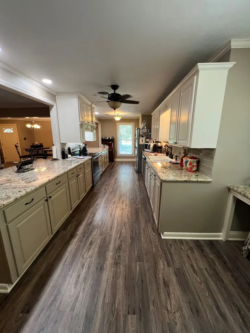
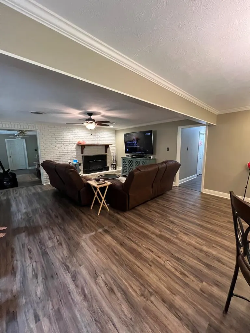
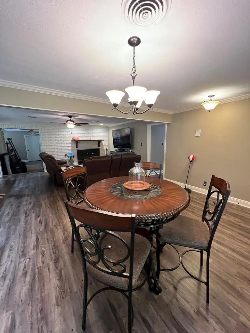
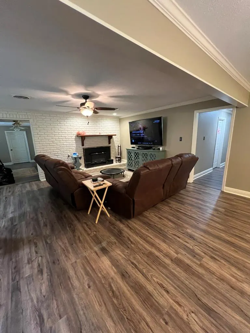
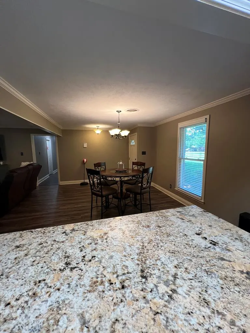
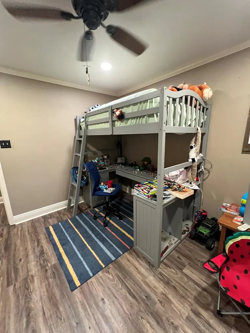
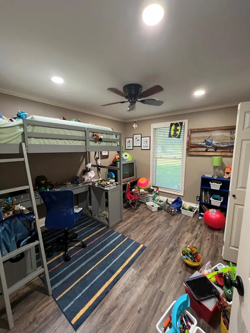
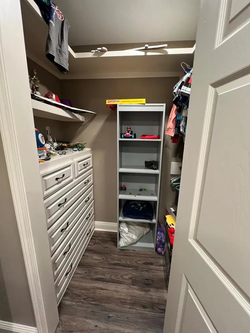
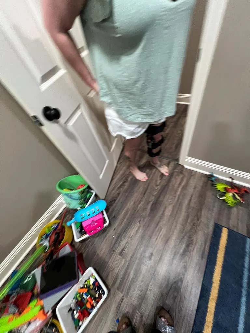
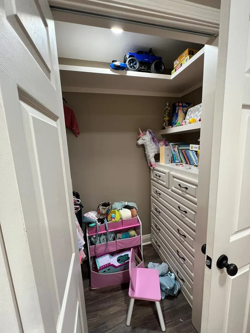
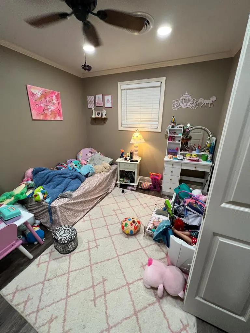
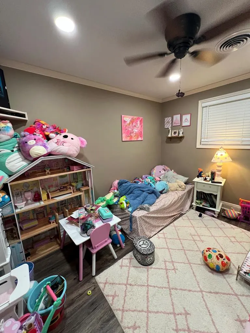
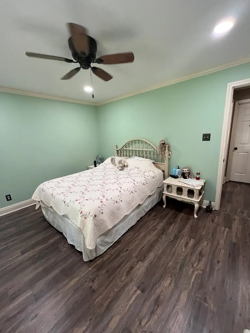
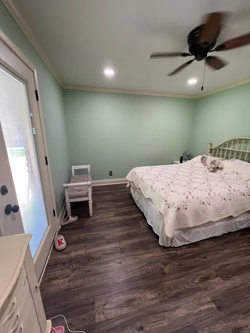
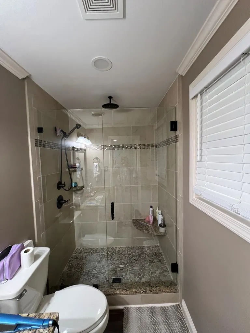
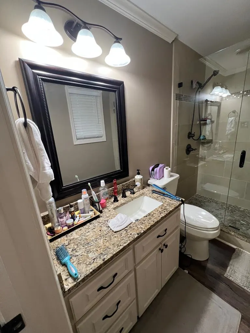
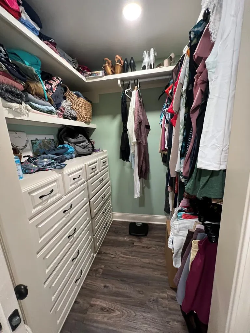
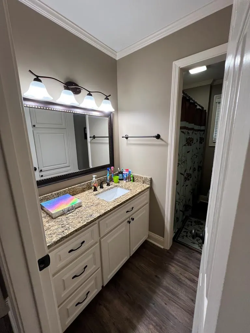
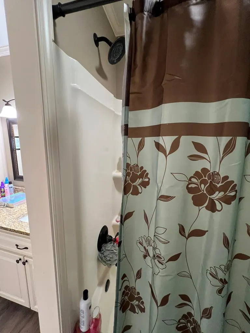
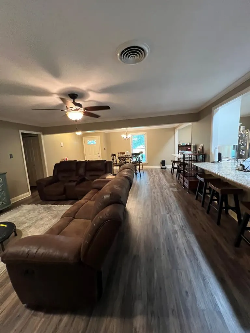
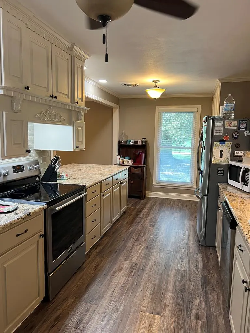
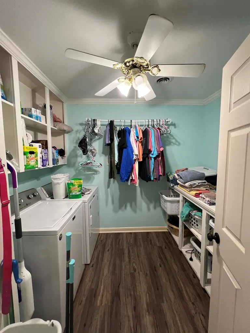
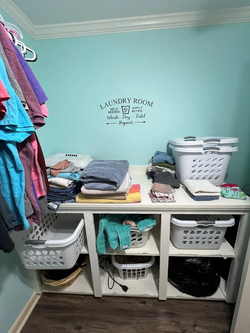
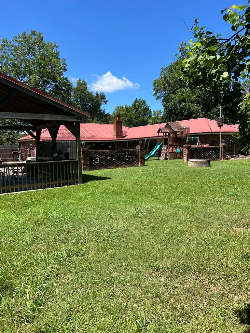
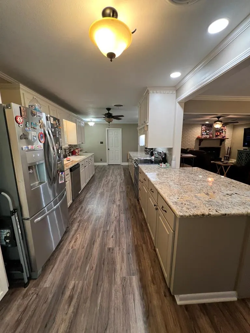
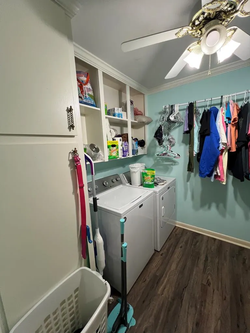
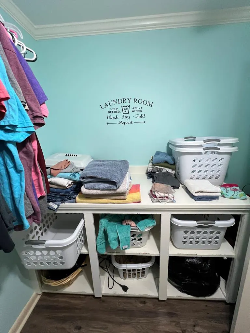
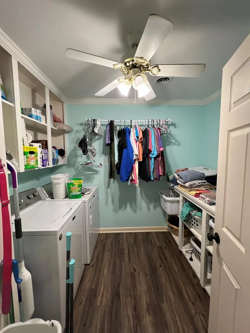
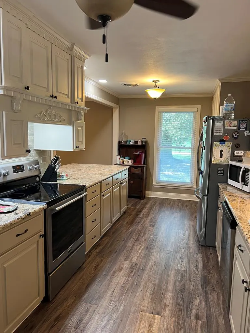
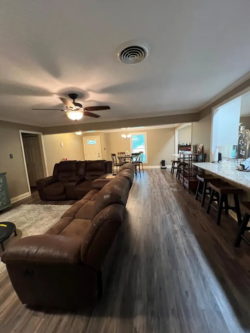
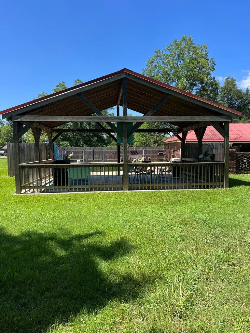
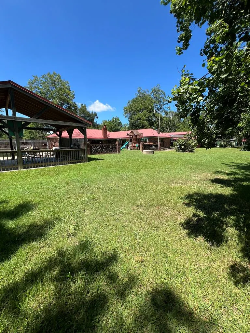
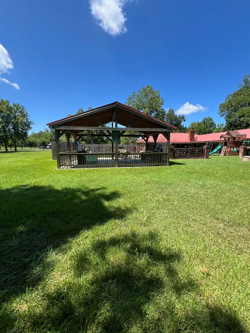
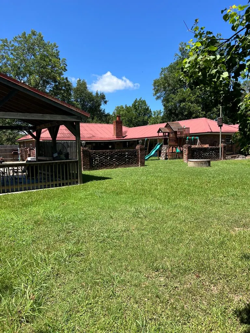
Updated and remodeled 4 bedroom brick home on 1 acre on outskirts of Vidalia. Great kitchen with lots of cabinets, stainless steel appliances, granite countertops, breakfast bar areas and extra prep or eating areas, open to living and dining areas. New paint and lip flooring throughout, updated closets for max efficiency-built in drawers and hanging space. Other features include a mud room with built-ins and lots of storage, updated laundry room and additional bonus rooms for bedrooms, office or an additional bedroom suite. Numerous possibilities. Nice large covered patio, and covered gazebo/pavilion area perfect for outdoor cooking and entertaining, inground pool. Sellers offering $5,000 allowance for closing costs with full price offer. Don't delay! This one is move-in ready!
| Price History | |
|---|---|
| 8/2/2025 | Listed $310,000 |
General Features
| Sewer | Public Sewer |
|---|---|
| Heating | Central |
| Cooling | Central Air,Ceiling Fan |
| Roof | Metal |
| Appliances | Electric Range/Oven,Convection Oven,Range Hood,Dishwasher,Refrigerator |
| Laundry Y/N | Room |
| Water Heater | Electric |
| Windows | Double Pane,Vinyl Clad |
| Water Supply | Public |
| Subdivision | Other Vidalia |
| Levels | One |
| Property Type | Home |
| Area | Concordia P Ctr |
| Terms | Cash,Conventional,FHA,VA Loan |
| Yearly Taxes | 583.80 |
| Tax Map | 0400066495 |
| Property Description | Homes |
| Year Built | 1978 |
| City | Vidalia |
| Property Status | Active |
| Acres | 1.0000 |
| For Sale/Rent | For Sale |
| Street Name | HERBERT CATER RD |
| Public Remarks | Updated and remodeled 4 bedroom brick home on 1 acre on outskirts of Vidalia. Great kitchen with lots of cabinets,stainless steel appliances,granite countertops,breakfast bar areas and extra prep or |
Interior Features
| Interior Features | New Floor Cover,New Paint,Vinyl Floors,Ceiling Fan(s),Walk In Closet(s) |
|---|---|
| Basement | None |
| Fireplace | One,Fireplace Insert |
| Total Bedrooms | 4 |
| Full Baths | 2 |
| Central Air | 1 |
| Central Heat | 1 |
| Square Footage | 2001-2500 |
Exterior Features
| Lot Description | Level |
|---|---|
| Exterior | Brick,Vinyl Siding |
| Foundation | Slab |
| Garage Type | Carport Detached,Garage Attached |
| Fence | Privacy |
| Lot Dimensions | 210'x210' |
| Garage Capacity | 1.00 |
| Landscaping | Trees,Outdoor Lighting |
| Exterior Amenities | Shed,Storage,In Ground Pool,Paved Street,Unpaved Street |
| Porch/Patio | Open Patio,Covered Patio |
Amenities
- Foreclosure
- Views
- Short Sale
- New Construction
- Adult 55+
- Lease To Own
- No HOA Fees
- Furnished
- Primary On Main
- Air Conditioning
- Seller Finance
- Green
- Fixer Upper
- Horse
- Golf
- Fireplace
- Deck
- Garage
- Basement
- Pool
Property vs Single Family Average in 71373
Price
Taxes
Year Built
Visits
 MLS United® - All information deemed reliable but not guaranteed. All properties are subject to prior sale, change, or withdrawal. Neither listing broker(s) or information provider(s) shall be responsible for any typographical errors, misinformation, misprints and shall be held totally harmless. Listing(s) information is provided for consumer's personal, non-commercial use and may not be used for any purpose other than to identify prospective properties consumers may be interested in purchasing.
 All information deemed reliable but not guaranteed. All properties are subject to prior sale, change or withdrawal. Neither listing broker(s) or information provider(s) shall be responsible for any typographical errors, misinformation, misprints and shall be held totally harmless. Listing(s) information is provided for consumer's personal, non-commercial use and may not be used for any purpose other than to identify prospective properties consumers may be interested in purchasing. The data relating
